
Quick Answer
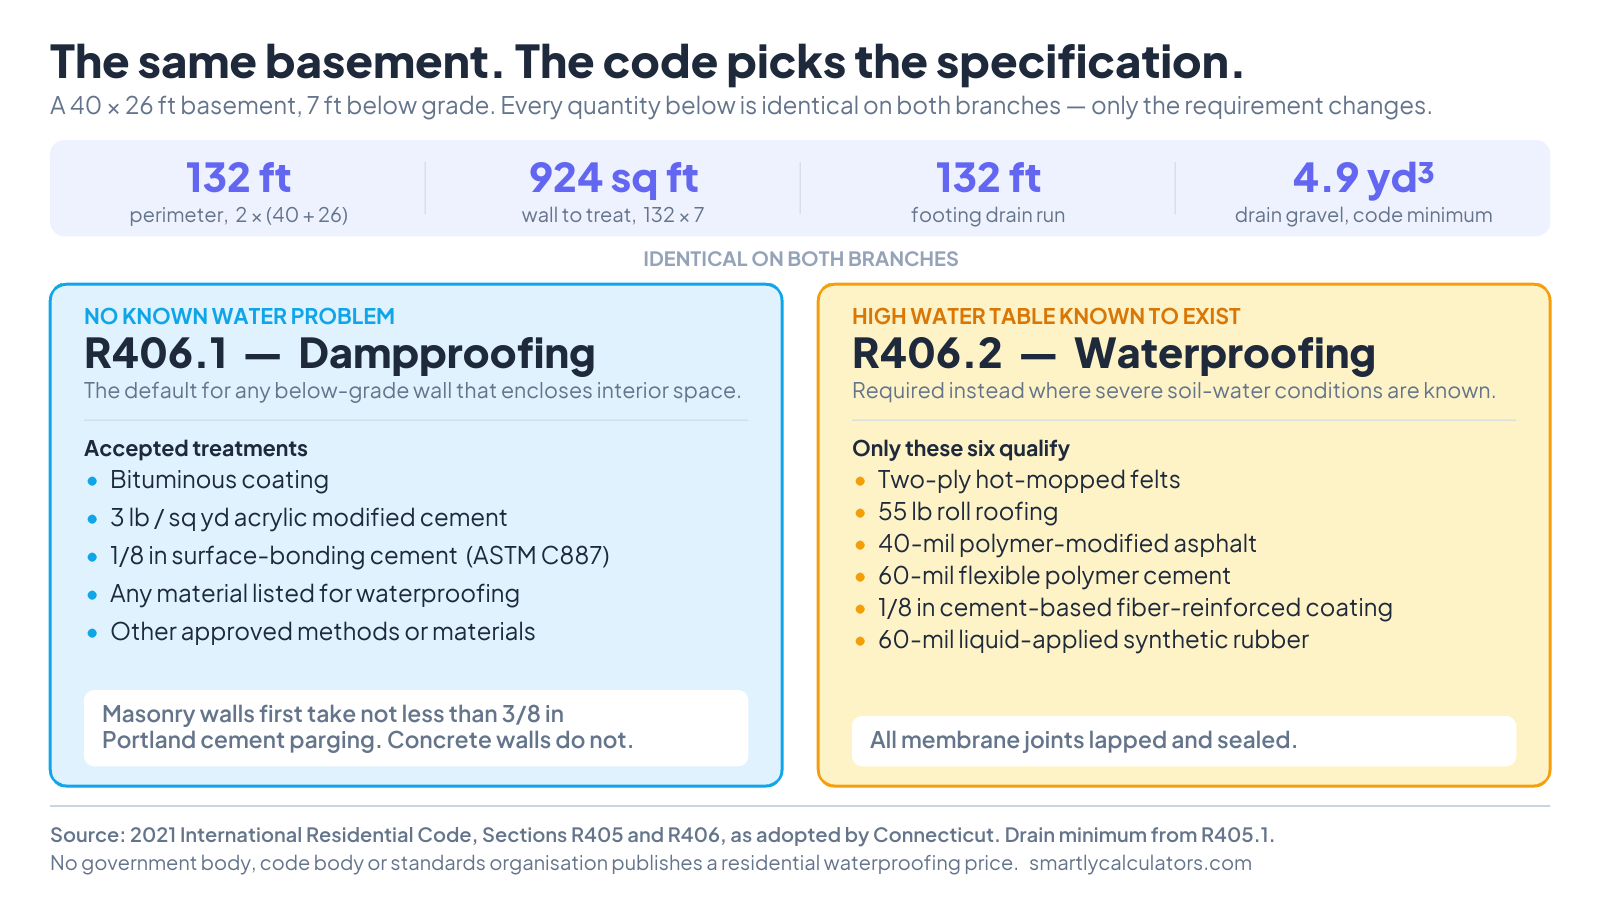
Basement waterproofing is priced by wall area, which is the perimeter times the depth below grade - a 40 by 26 ft basement 7 ft down has 924 sq ft of wall. The building code, not the size of the hole, decides the specification: IRC R406.2 requires waterproofing where a high water table is known, and R406.1 dampproofing everywhere else. No authority publishes a residential price per square foot, so the rate has to come from your contractor.
How to Use the Basement Waterproofing Cost Calculator
- Enter the basement length and width. Measure the footprint along the outside face of the foundation wall. For an L-shaped basement, use the smallest rectangle that contains it — that overstates the perimeter slightly, which is the safer direction for a quote.
- Enter the wall depth below grade. This is how far the wall runs below the finished ground level, not the ceiling height inside.
- Answer the soil-water question. This is the one input that changes the specification. Your building department knows whether a high water table is known on your street; ask them before you assume.
- Pick the wall construction. Masonry takes a parging coat that poured concrete does not.
- Pick the footing drain. Pipe size changes the gravel volume. The Group I option is an exemption, not a shortcut.
- Leave the rate blank unless you already hold a quote. The calculator returns the code branch, the wall area, the drain run and the gravel either way.
What the Code Requires: Dampproofing or Waterproofing
These are two different specifications, and the code chooses between them for you. Most competing estimates skip the distinction entirely and quote a single average, which is why the same job gets wildly different numbers.
Section R406 of the 2021 International Residential Code makes dampproofing the default for any foundation wall that retains earth and encloses below-grade interior space. Waterproofing is required instead, in the code’s own words, “in areas where a high water table or other severe soil-water conditions are known to exist”. The full section is free to read in the 2021 IRC as adopted by Connecticut.
Both treatments run the same height: from the finished grade down to the higher of the top of the footing or 6 inches below the top of the basement floor. That is why this calculator asks for depth below grade rather than ceiling height.
| Requirement | R406.1 — Dampproofing | R406.2 — Waterproofing |
|---|---|---|
| When it applies | The default for below-grade walls | Where a high water table or other severe soil-water conditions are known to exist |
| Masonry walls first | Not less than 3/8 in Portland cement parging | No parging requirement stated |
| Accepted treatments | Bituminous coating; 3 lb per sq yd acrylic modified cement; 1/8 in surface-bonding cement to ASTM C887; any R406.2 material | Two-ply hot-mopped felts; 55 lb roll roofing; 40-mil polymer-modified asphalt; 60-mil flexible polymer cement; 1/8 in cement-based fiber-reinforced coating; 60-mil solvent-free liquid-applied synthetic rubber |
| Joints | Not specified | Lapped and sealed with a compatible adhesive |
The Formula
The arithmetic is short, which is the point — every number comes from measurements you can take yourself.
- Perimeter = 2 × (length + width)
- Wall area = perimeter × depth below grade
- Footing drain run = perimeter, measured at the wall line
- Drain gravel = drain run × the R405.1 minimum cross-section ÷ 27, giving cubic yards
- Cost = wall area × the rate you were quoted, per square foot
If you need to convert an area figure into a running length for a quote, the square feet to linear feet calculator handles that conversion separately.
Why No One Publishes a Price Per Square Foot
Every page competing for this search opens with a national average. None of them is an authority, and the reason is simple: no government body, code body or standards organisation publishes a residential basement waterproofing cost or cost basis. Here is what each one actually publishes.
| Source | What it publishes | Usable as a rate? |
|---|---|---|
| International Residential Code, R405 and R406 | When each treatment is required, which materials qualify, and drain dimensions | No — codes regulate performance, not price |
| FEMA P-312, Homeowner’s Guide to Retrofitting, 3rd edition, June 2014 | Interior drainage, sump pumps and backflow valves, discussed in detail | No — not one dollar figure for any of them; valves are compared only as “more expensive” |
| US Census Bureau, Characteristics of New Housing | Housing characteristics: framing, air conditioning, lot size | No — no foundation or waterproofing cost line |
| NAHB, Cost of Constructing a Home | Foundations as a share of construction cost | No — a bundled share, not a rate |
| HUD and the Department of Energy Building America programme | Moisture-control methods and detailing | No — methods only |
| ACI 515.2R-13, protective treatments for concrete | Treatment selection guidance | No — and it is a paid document |
| RSMeans | Unit cost data for construction | Yes — but it is a commercial subscription, not public data |
NAHB is the closest thing to an exception, and it shows the problem rather than solving it. Its construction cost breakdown puts foundations at 10.5% of the cost of building a home — but that share covers excavation, concrete, retaining walls and backfill together. Waterproofing is not broken out, and a percentage of a whole house is not a price per square foot of wall.
Footing Drains: What R405.1 Actually Specifies
Section R405.1 requires a drain around foundations that retain earth and enclose habitable or usable space below grade. Unlike the cost question, this one has published numbers, and they are dimensions rather than prices:
- Perforated pipe is bedded on not less than 2 inches of washed gravel or crushed rock.
- It is covered with not less than 6 inches of the same material.
- Gravel or crushed stone extends not less than 1 foot beyond the outside edge of the footing and 6 inches above the top of the footing.
- The gravel is covered with an approved filter membrane, and the drain discharges by gravity or mechanical means.
Those dimensions define the smallest envelope the code permits: 1 foot wide by 12 inches tall around a 4-inch pipe. That is what the calculator reports, and it labels it a minimum, because real trenches are dug wider and deeper — the excavator has to fit. Treat the figure as a floor for checking a quote, not as an order quantity. If you are sizing the drainage run itself rather than the wall, the French drain calculator covers gravel, slope and pipe capacity. To size the dig along the outside of the wall, the excavation cost calculator turns the trench’s length, width and depth into bank and loose cubic yards and truck loads.
R405.1 also carries an exception: no drain is required where the foundation sits on well-drained ground or sand-gravel mixture soils, Group I in Table R405.1. If you are not certain your soil is Group I, assume the drain is required.
Worked Example
A 40 × 26 ft basement, 7 ft below grade, poured concrete walls, no known water problem, with a 4-inch perforated footing drain.
- Perimeter: 2 × (40 + 26) = 132 ft
- Wall area: 132 ft × 7 ft = 924 sq ft
- Code branch: no high water table, so R406.1 dampproofing. Poured concrete, so no parging coat.
- Footing drain run: 132 ft
- Drain gravel, minimum: 132 ft × 1.0 sq ft ÷ 27 = 4.9 yd³
- Cost: nothing, until you enter a rate. At a quoted $8 per square foot the wall treatment alone comes to $7,392 — and the drain and gravel are separate.
Change one answer and the picture moves. Tell the calculator a high water table is known and the specification jumps to R406.2 waterproofing, with its six listed membranes and sealed joints, on the same 924 sq ft. Switch the drain to a 3-inch pipe and the gravel falls to 4.5 yd³; switch to stone with no pipe and it falls to 2.4 yd³. The hole has not changed at all.