Quick Answer
A French drain calculator sizes stone from length x width x the MEAN trench depth, because the bottom has to slope and the yard usually does not. A 50 ft trench 12 in wide and 18 in deep at the head, falling 1/8 in per foot on level ground, exits 24.3 in down and takes 3.41 cu yd - 4.60 tons - of open-graded stone.
French Drain Formulas: Stone Volume, Slope and Pipe Capacity
A French drain is three calculations, not one. The first is the hole, the second is what fills it, and the third is whether the pipe at the bottom can carry the water that arrives. Most estimates stop after the first.
Stone = length × width × mean depth − pipe volume
Pipe capacity, full bore: Q = (1.486 ÷ n) × A × R2/3 × √S
The third line is Manning’s equation, the standard open-channel formula, applied to a pipe running full. A is the bore area, R is the hydraulic radius — which for a full circular pipe is simply the diameter divided by four — S is the slope in feet per foot, and n is the roughness of the pipe wall. That last term is where a French drain gets decided, and it is the one no other calculator asks about.
Everything above is in feet. The calculator takes the trench in the units you would actually measure with — length in feet, width and depth in inches, slope in inches per foot — and converts before it does any arithmetic.
Why a French Drain Trench Has Two Depths
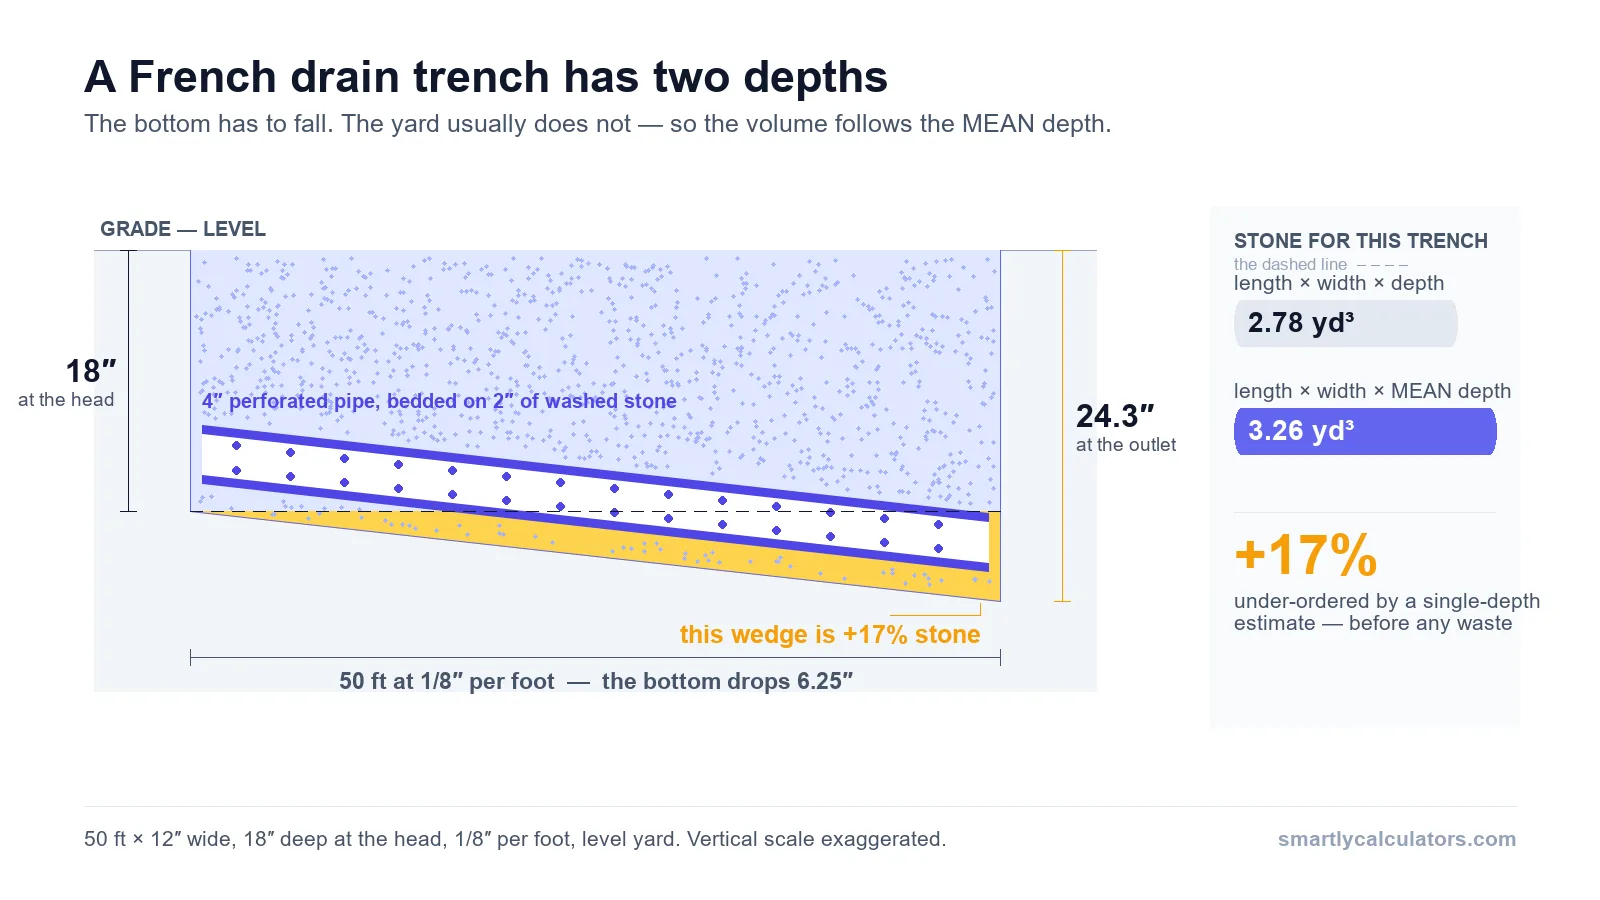
Water moves because the bottom of the trench falls. Your lawn, in most cases, does not fall at anything like the same rate. Those two facts together mean the trench gets deeper as it runs, and its volume is set by the mean of the two depths rather than the one you measured before you started digging.
At the usual minimum slope of 1/8 in per foot, a 50 ft drain drops 6.25 in over its length. Start it 18 in down and it finishes 24.3 in down. The average depth is 21.1 in, not 18 in, and that is a sixth more stone than a single-depth estimate returns.
| Run length | Depth at the outlet | Excavation | Length × width × depth | Under-ordered by |
|---|---|---|---|---|
| 25 ft | 21.1 in | 1.51 yd³ | 1.39 yd³ | 9% |
| 50 ft | 24.3 in | 3.26 yd³ | 2.78 yd³ | 17% |
| 75 ft | 27.4 in | 5.25 yd³ | 4.17 yd³ | 26% |
| 100 ft | 30.5 in | 7.48 yd³ | 5.56 yd³ | 35% |
| 150 ft | 36.8 in | 12.67 yd³ | 8.33 yd³ | 52% |
All five rows are a 12 in wide trench starting 18 in deep, at 1/8 in per foot, on level ground. The gap is not a rounding allowance and it is not the 10% you add for waste — it is a wedge of trench that a single-depth form cannot see.
The outlet depth matters on its own, too. A 150 ft drain starting 18 in down finishes 36.8 in below grade, and it has to discharge at that depth — to daylight on a bank, into a dry well, or into a sump. That is a decision to make with a tape measure before the first shovel, not after 150 ft of trench.
How to Use the French Drain Calculator
-
Measure the run and the trench
Enter the length in feet, the width in inches, and the depth in inches at the shallow end — the end where the water comes in. That is the end you can measure before you dig. The calculator works out the other end for you.
-
Pick the pipe
Choose 4″ or 6″, then choose whether it is corrugated or smooth-wall. The flexible black roll sold at every home centre is the corrugated one. Choose None if you are pricing a stone-only trench.
-
Open Advanced if your ground is not flat
Set the slope — 1/8 in per foot is the usual minimum — and enter how far the ground itself drops between the two ends. Leave that at 0 for a level yard. You can also set the stone density, a waste percentage and a price per ton here.
-
Read the order, then read the check
The headline figure is the stone to buy, in cubic yards and tons. Underneath it are the two numbers that decide whether the drain works: the depth at the outlet, and the flow the pipe can carry.
Worked Examples: Stone, Fabric and Flow
A 50 ft French drain along the back of a house. The trench is 12 in wide and 18 in deep where it starts, the yard is flat, the pipe is 4 in corrugated, and the drain falls 1/8 in per foot.
| Output | Value | Where it comes from |
|---|---|---|
| Depth at the outlet | 24.3 in | 18 in + (50 × 1/8 in) |
| Excavation | 3.26 yd³ | 50 ft × 1.00 ft × 1.76 ft mean depth |
| Stone to order | 3.41 yd³ | excavation − 4.4 ft³ of pipe, +10% waste |
| …by weight | 4.60 tons | at 100 lb per cubic foot |
| Filter fabric | 276 sq ft | bottom + both sides + a 12 in overlap |
| Pipe capacity | 57 gpm | Manning, n = 0.020, full bore |
| Water held in the voids | 247 gal | 39.5% of the stone volume |
Two of those seven are the ones worth arguing about. 24.3 in is where the trench ends up, and 57 gpm is what the pipe can move. At a design rainfall of 4 in/hr, 57 gpm is the runoff from about 1,362 sq ft of roof — roughly one side of an average house, and no more. If both downspouts on that elevation feed this drain, it is already at its limit.
For pricing a longer job, here is the same trench at 100 ft with the ground falling at the same rate as the pipe, so the depth stays constant and the figures read as a clean per-100-ft rate.
| Trench section | Stone per 100 ft | Tons | Filter fabric | Water it holds |
|---|---|---|---|---|
| 12 in × 12 in | 3.72 yd³ | 5.02 | 400 sq ft | 270 gal |
| 12 in × 18 in | 5.76 yd³ | 7.77 | 500 sq ft | 418 gal |
| 12 in × 24 in | 7.79 yd³ | 10.52 | 600 sq ft | 566 gal |
| 18 in × 18 in | 8.81 yd³ | 11.90 | 550 sq ft | 639 gal |
| 18 in × 24 in | 11.87 yd³ | 16.02 | 650 sq ft | 861 gal |
| 24 in × 24 in | 15.94 yd³ | 21.52 | 700 sq ft | 1,157 gal |
| 24 in × 36 in | 24.09 yd³ | 32.52 | 900 sq ft | 1,748 gal |
Every row includes a 4 in pipe subtracted from the stone and 10% added for waste, at 100 lb per cubic foot. Change the density under Advanced and the tonnage and the storage figure both move, because they are the same fact seen twice.
Perforated Pipe Capacity: Corrugated Against Smooth-Wall
Two pipes of the same diameter, laid at the same slope, do not carry the same flow. The FHWA Urban Drainage Design Manual (HEC-22, 4th edition) publishes Manning’s roughness for both in its Table 9.1: corrugated polyethylene runs n = 0.018 to 0.025, while smooth-wall PVC runs n = 0.009 to 0.011. Capacity is inversely proportional to n, so the gap is close to a factor of two.
| Slope | 4 in corrugated | 4 in smooth | 6 in corrugated | 6 in smooth |
|---|---|---|---|---|
| 1/16 in per ft | 40 gpm | 80 gpm | 118 gpm | 236 gpm |
| 1/8 in per ft | 57 gpm | 113 gpm | 167 gpm | 334 gpm |
| 1/4 in per ft | 80 gpm | 160 gpm | 236 gpm | 473 gpm |
| 1/2 in per ft | 113 gpm | 227 gpm | 334 gpm | 668 gpm |
Those four slope rows are deliberately the four columns of Table 1106.2 in the International Plumbing Code, Chapter 11, which sizes horizontal storm drainage piping. That table prints 115 gpm for a 4 in pipe at 1/8 in per foot and 344 gpm for a 6 in — and the smooth-wall column above returns 113 and 334, inside 3%.
n between 0.0097 and 0.0101 for the 4, 6, 8, 10 and 12 in rows — and the same n in all four slope columns of every row, which is what shows the table is a Manning calculation rather than a lookup. Size the corrugated roll off that table and you have credited it with twice the flow it has.What that means on the ground: at 1/8 in per foot and a 4 in/hr design storm, a 4 in corrugated pipe drains about 1,362 sq ft of roof, and the same-sized smooth-wall pipe drains 2,724 sq ft. Going up to 6 in corrugated buys 4,016 sq ft; 6 in smooth-wall buys 8,032. Corrugated pipe is cheaper, easier to lay round a corner and perfectly sound — it just has to be sized as what it is.
Roof runoff is the input those figures are built on, and it is worth getting from your own rainfall rate rather than a national average. The Gutter Size Calculator uses the same 0.0104 gpm per square foot per inch per hour constant, so the two tools agree on what a roof delivers. If you would rather work in percent than in inches per foot, the Slope Percentage Calculator converts between them: 1/8 in per foot is 1.04%.
French Drain Gravel: Density, Voids and What the Trench Holds
Drainage stone has to be open-graded — uniformly sized, washed, with the fines screened out. AASHTO No. 57, the 3/4 in washed stone sold almost everywhere for this job, is the standard choice. What makes it work is the space between the pieces, and that space is measurable rather than a matter of opinion.
Bulk density and porosity are the same fact stated two ways. ASTM C29/C29M, the test method for bulk density and voids in aggregate, computes the void percentage directly from the density you measure. Taking a specific gravity of 2.65 for crushed limestone or granite:
At 100 lb per cubic foot that is 39.5% voids, which is 1.35 tons per cubic yard.
| Stone density | Void space | Water a 50 ft × 12 in × 18 in trench holds |
|---|---|---|
| 90 lb/ft³ | 45.6% | 285 gal |
| 95 lb/ft³ | 42.5% | 266 gal |
| 100 lb/ft³ | 39.5% | 247 gal |
| 105 lb/ft³ | 36.5% | 228 gal |
| 110 lb/ft³ | 33.5% | 210 gal |
This is why the widely repeated 1.4 tons per cubic yard is worth a second look. It works out to 103.7 lb per cubic foot, which implies 37% voids — tight but defensible for washed stone. The 1.5 tons per cubic yard some calculators use implies 32.8%, which is dense-graded crushed base rather than open-graded drainage stone. If you order by weight, ask the quarry for the loose density of the exact product and put that number in.
The storage figure is not a curiosity. A trench with nowhere to discharge — an infiltration drain rather than a conveyance drain — works entirely on that void space, and the 50 ft example above holds 247 gallons before it has to soak away. Sizing one of those means comparing the storm volume with that number, not with a pipe’s flow rate.
What IRC R405.1 Requires Around a Foundation
A drain in the middle of a lawn is a landscaping decision. A drain against a foundation is a code item. Section R405.1 of the International Residential Code sets the geometry for drains around concrete and masonry foundations enclosing below-grade habitable space, and it is specific:
- Gravel or crushed stone drains extend not less than 1 ft beyond the outside edge of the footing and 6 in above the top of the footing, covered with an approved filter membrane.
- Drainage tile or perforated pipe rests on not less than 2 in of washed gravel or crushed rock, is surrounded by material at least one sieve size larger than the perforations, and is covered with not less than 6 in of the same material.
- The system discharges by gravity or mechanical means into an approved drainage system.
Add the second bullet up and it becomes a minimum trench depth. A 4 in pipe needs 2 in under it and 6 in over it, so 12 in of stone before any soil goes back on top; a 6 in pipe needs 14 in. The calculator checks the depth you entered against that figure and says so when it falls short.
Common French Drain Sizing Mistakes
- Measuring one depth. The trench has two, and the volume follows their average. On anything over 50 ft on level ground the difference is bigger than the waste allowance.
- Sizing corrugated pipe off a code table. Those tables are built on smooth pipe at
n≈ 0.010. Corrugated is roughly half. - Not knowing where the outlet lands. Slope is not optional, and a long run finishes deep. Work out the outlet depth before you dig, not after.
- Using dense-graded stone. Crusher run compacts and drains poorly. Open-graded, washed, no fines — that is the whole mechanism.
- Skipping the fabric, or wrapping only the pipe. The membrane goes round the stone, not round the pipe. A sock on the pipe alone lets the stone silt up instead.
- Going flatter than 1/8 in per foot. 1/16 in per foot is the flattest row the plumbing code tabulates and leaves nothing in hand once the trench settles.